Lada Hršak - Bureau LADA reflects on the scenography of SYSTEMS OF SUPPORT
Beyond 'vangrails' - What can the body remember?
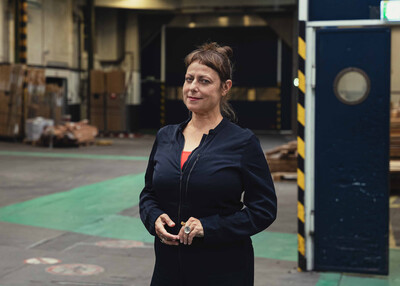
One of the last remaining Hunter Douglas employees, who worked here for over forty years, leads the way through the future biennale exhibition hall. The space is vast, empty, and open, yet he walks carefully, following the green lines on the floor that once marked safe passage between the machines. The machines are no longer there; they have all been auctioned off, leaving only a ghostlike presence. Yet the body remembers.
The body senses the fluctuating shores of the River Maas, recycled aluminum scrap, melting, strip-casting, and coils being rolled. It remembers the machines, heat, vapor, changing rooms, glass office doors, and thick carpets, while also sensing the microorganisms and layers of toxins that have accumulated over time, greasing the floors and infusing the air. The body remembers the guardrails and traffic barriers that kept humans and machines apart. Together, these sensory and material memories form a palette for the design of the scenographic furniture.
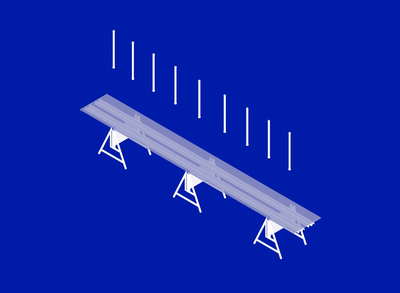
Assembled from vangrails and schrikhekken – guardrails and traffic-barricade A-frames – the design creates a family of temporary scenographic furniture. A surprisingly comfortable bench uses a vangrail to connect two A-frames. Tables vary in width and height, with 4.3-meter-long guardrails carrying recycled translucent glass doors, ‘harvested’ on journeys through vanishing office landscapes. Alongside the furniture, the basic material palette of this spatial intervention consists of corrugated metal – the inherent and ubiquitous skin of industrial sites – and vapor-barrier foil.
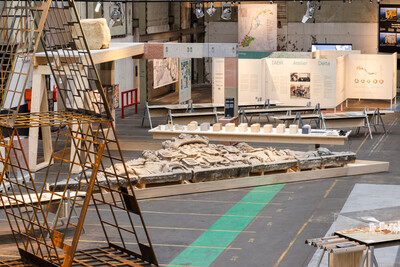
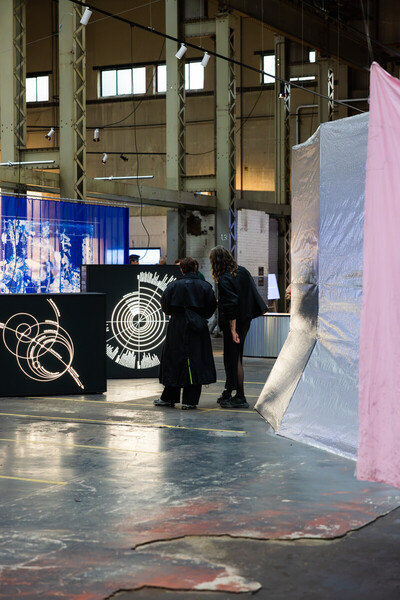
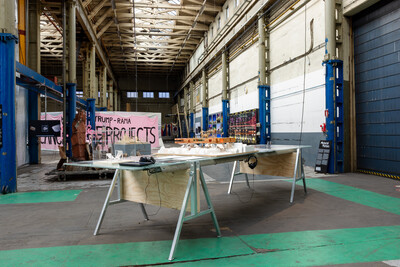
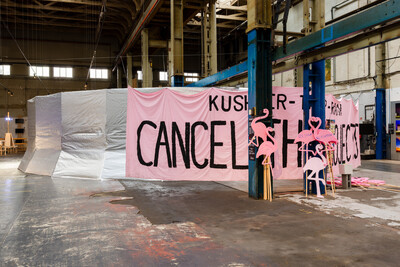
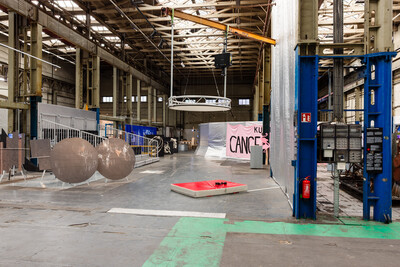
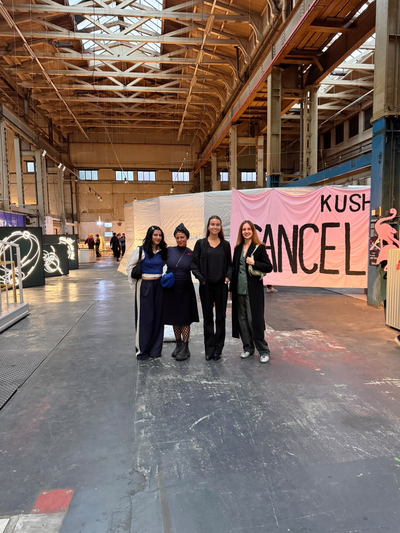
Scenography intensifies spatial experience within a compressed period of time. What is its carbon trace, and how minimal can we get? Material sourcing as a form of radical reuse began in reverse: by thinking about what comes afterwards and asking where the materials would go (back) to after the exhibition. This sourcing process, undertaken in particular by our producers Reineke and Venla, resulted in borrowing and renting the vast majority of the exhibition materials. These are complemented by reused office elements, Hunter Douglas’s suspended felt ceiling, and a rented tribune and climate unit. After the exhibition, once the borrowed, rented, and reusable materials have been returned, and if we think away the individual works of art and graphic layer, what remains are screws, tape, steel cables, and a few pieces of wood. This is no small feat. Yet once we recognize that the carbon footprint is inextricably connected to the decolonial footprint and to relations of power, the equation becomes more layered. Our scenography ‘sits with’ and engages these questions through spatial design.
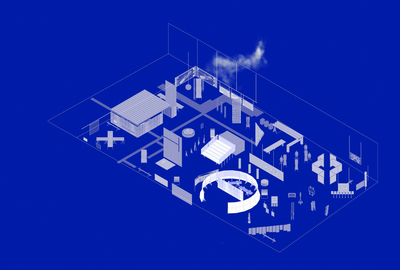
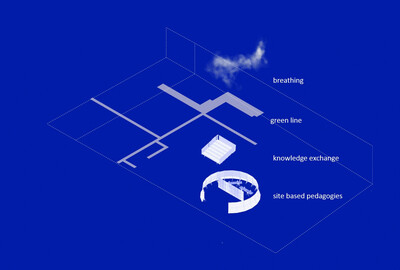
Entering through a boardroom scene – a representation of power – the visitor encounters three main scenographic units arranged diagonally across the linear structural bays of the old machine hall: the school, the podium, and the climate unit. The school engages with site-based pedagogies, the podium allows different layers of learning from the exhibition to intersect, while the climate unit cleanses the air, breathing fresh air into the space. A carefully curated and positioned collection of works all face the same direction, configured like a school of fish. This collective spatial arrangement brings clarity to the diversity of the exhibits. Set at a 45-degree angle to the hall, the works hold the visitors’ attention while ‘drawing’ a variety of invisible zigzag encounters.
Overview exhibition in SYSTEMS OF SUPPORT
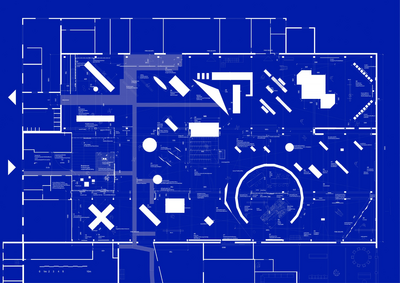
From a pedagogical and professional perspective, scenography arranges social processes in space, making it a form of architecture with strong performative potential. It also stimulates embodied learning, allowing the exhibition to have a catalytic impact on the professional community. Systems of Support foregrounds social interconnectedness, in which values are relational, reciprocal, and continuously redefined. It brings together a rich collection of knowledges, spatial intelligence, designs, methodologies, and politics that are rarely gathered in one place. The scenography itself developed through an iterative collaboration between Saskia and the IABR, the curatorial team, and the graphic designers, supported by the producers and implemented by Bouwko and Rob’s dedicated building team, together with AV and lighting experts.
Beyond the exhibition, the body could remember multivocal and parallel realities and, perhaps in doing so, begin to imagine alternative futures. The scenography is also a proposition, asking: How might we create conditions in which visitors are not merely spectators, but participants with the opportunity to imagine and act otherwise?
Welcome to the exhibition!
Lada Hršak is an architect, researcher, and founder of Bureau LADA (Landscape, Architecture, Design, Action), a cross-disciplinary collective working between Amsterdam (The Netherlands), Zagreb (Croatia), Cairo (Egypt), and Tangier (Marocco). Framing itself as a feminine spatial practice, the studio engages with spatial justice, social ecology, and inclusive design through projects in architecture, research, and education. The designteam for the IABR scenography includes Natali Aguirre Montaña, Ema Dabrović, Lada Hršak,Luna Mayer and Katarina Pedišić.